
REDCAR
REDCAR
Wheatlands Park
This large property at Wheatlands Park in Redcar had a central two-storey glass gable, and with the property accessed via double wooden entrance doors. Floor to ceiling sized windows sat along the front of the property, while a further living area at one end of the building had wooden panelling matching that of the front door, adding symmetry to the build.
REDCAR
Wheatlands Park
This large property at Wheatlands Park in Redcar had a central two-storey glass gable, and with the property accessed via double wooden entrance doors. Floor to ceiling sized windows sat along the front of the property, while a further living area at one end of the building had wooden panelling matching that of the front door, adding symmetry to the build.
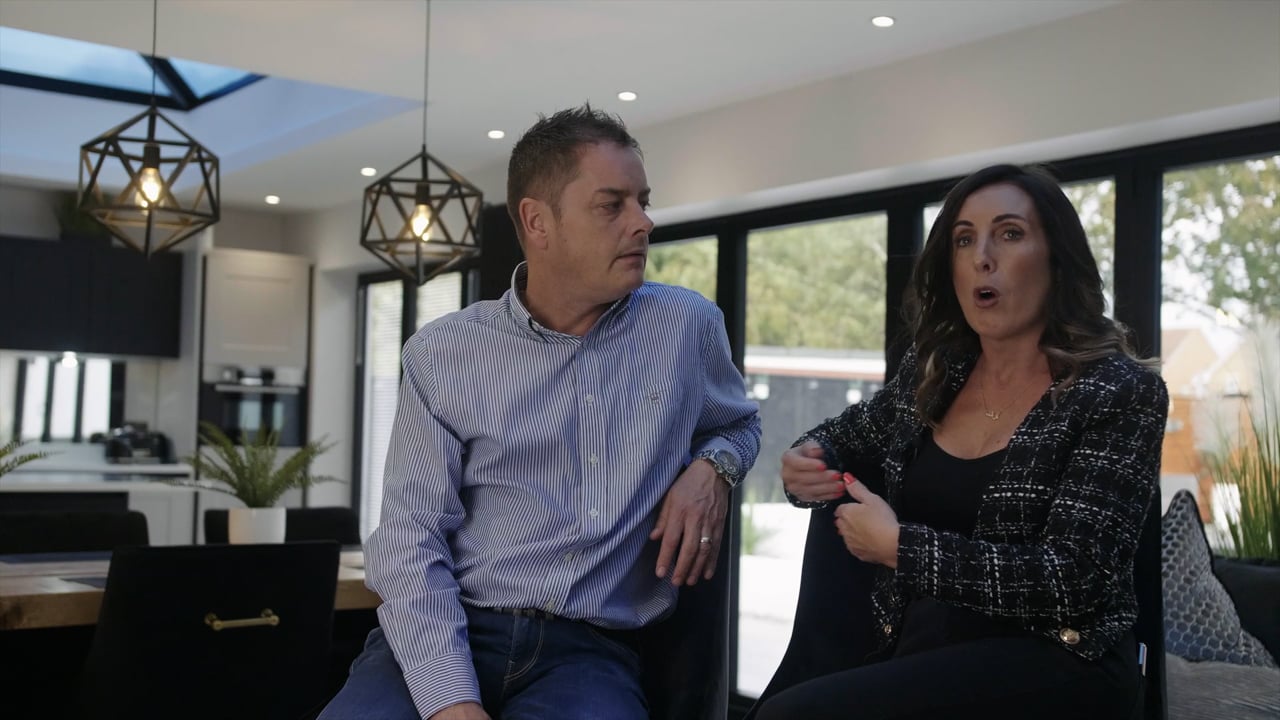
Watch our short video case study!
Two rooms on the second storey both had dormer windows for added space and to allow in more natural daylight. A Velux window was also added further along to add light to the upstairs hallway. We created a mezzanine gallery landing using a G L Jowels staircase. The entire project had been designed with an airy, light and contemporary open-plan design in mind.


There was a two-storey side extension, while the rear of the property consists of a further flat dormer extension, in addition to a row of sliding bifold glass doors in the living area and further glass doors along the entire reach of the property. All opened onto a grassed area.
This project was a request by returning client who was moving to a smaller property and wanted a larger home for the family to move in to. They gave us full flexibility for “a property they could be proud of.” We believe we have achieved exactly that.


